
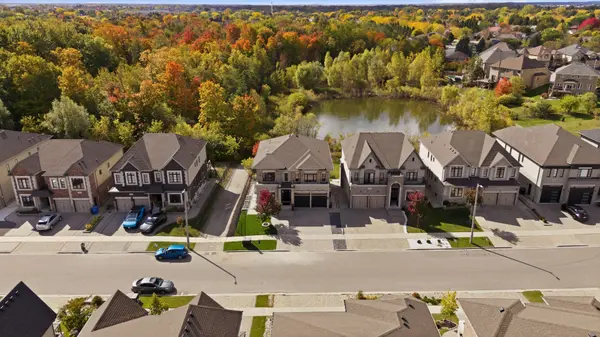

96 McCann ST, Guelph, ON N1G 0B9
See all 46 photos
96 McCann ST, Guelph, ON N1G 0B9
REQUEST A TOUR If you would like to see this home without being there in person, select the "Virtual Tour" option and your agent will contact you to discuss available opportunities.
In-PersonVirtual Tour
$ 2,395,000
Est. payment /mo
New

96 McCann ST Guelph, ON N1G 0B9

4 Beds

6 Baths


UPDATED:

Key Details

Property Type Single Family Home

Sub Type Detached

Listing Status Active

Purchase Type For Sale

Approx. Sqft 3500-5000

Subdivision Kortright East

MLS Listing ID X14030596

Style 2-Storey

Bedrooms 4

Annual Tax Amount $13,300

Tax Year 2026

Property Sub-Type Detached

Property Description

Grand, move-in ready luxury in Kortright East, one of Guelph's most sought-after neighbourhoods, close to top-rated schools. Over 3,600 sq ft above grade with 9 ft ceilings on all three floors, four oversized bedrooms and three full bathrooms upstairs. Integrated multigenerational living with a 1 bedroom basement suite, plus a separate 2 bedroom city-registered basement apartment. Oversized windows drench the home in natural light. Backs onto a treed city green space. Chef's kitchen: Bamco custom cabinetry, JennAir appliances, quartz waterfall counters, butler's pantry, separate walk-in pantry with fridge Grand split staircase, main floor office, coffered dining room, hardwood throughout, and a gas linear fireplace anchoring the living room Primary retreat: private balcony, custom walk-in closet, oversized walk-in shower, freestanding soaker tub, two floating vanities. Two secondary bedrooms share a Jack and Jill bathroom, and the fourth bedroom has its own ensuite Oversized mudroom with custom cabinetry. Parking for 5, including a 2-car garage with epoxy floor and EV charger Lower level: 1 bedroom suite with interior access to the main home, set up and operated as an Airbnb, plus a 2 bedroom city-registered apartment ready to lease. Both vacant, each with a separate entrance and separate laundry. Income from both, or room for extended family. Roof, AC and furnace 2017. Tankless on-demand water heater (2026), reverse osmosis system, HRV and humidifier. Move in ready with room for every generation

Location

Province ON

County Wellington

Area Wellington

Rooms

Family Room Yes

Basement Apartment, Finished, Full, Separate Entrance

Kitchen 2

Separate Den/Office 3

Interior

Interior Features Accessory Apartment, Auto Garage Door Remote, Built-In Oven, Carpet Free

Cooling Central Air

Fireplaces Type Natural Gas

Fireplace Yes

Heat Source Gas

Exterior

Parking Features Private Triple

Garage Spaces 2.0

Pool None

Roof Type Asphalt Shingle

Lot Frontage 16.23

Lot Depth 36.01

Total Parking Spaces 5

Building

Building Age 6-15

Unit Features Electric Car Charger,Golf,Library,Rec./Commun.Centre,School,Wooded/Treed

Foundation Poured Concrete

Others

Security Features Alarm System

ParcelsYN No

Virtual Tour https://singlepropertywebsite.mohrrealestatemedia.com/96_mccann_st-2419?branding=false


Listed by Royal LePage Royal City Realty

NEARBY SCHOOLS & PROPERTIES

Ruthann Brown

Ruthann Brown

Broker

+1(705) 641-0085

GET MORE INFORMATION

Name
Phone*
Message

Go tour this home

96 McCann ST